Basement Remodeling

Basement Remodeling2026-08-03T15:44:33-05:00

INCREASE YOUR LIVING SPACE

Basement Remodeling for a More Comfortable, Useful Home

An unfinished or outdated basement can become one of the most useful areas of your home. With the right plan, your lower level can provide more room for family time, work, guests, storage, hobbies, or entertaining.

MegaPros helps homeowners plan and complete basement remodeling projects with clear communication, organized project support, and one trusted point of contact. The team focuses on helping homeowners understand the work, make practical decisions, and feel comfortable throughout the project.

MegaPros serves homeowners across northern Illinois, Chicago suburbs, and southern Wisconsin.

Contact us today to schedule your basement remodeling consultation and start planning a space you will enjoy for years to come.

Recent Basement Renovations

Basement Remodeling Services

Every basement starts from a different place. Some are unfinished. Some are partly finished but outdated. Others need moisture review, repairs, better storage, or a new layout before finishing work begins.

Depending on the scope of the project, basement remodeling may include:

  • Layout planning
  • Flooring and finishing
  • Drywall installation and repair
  • Basement window updates
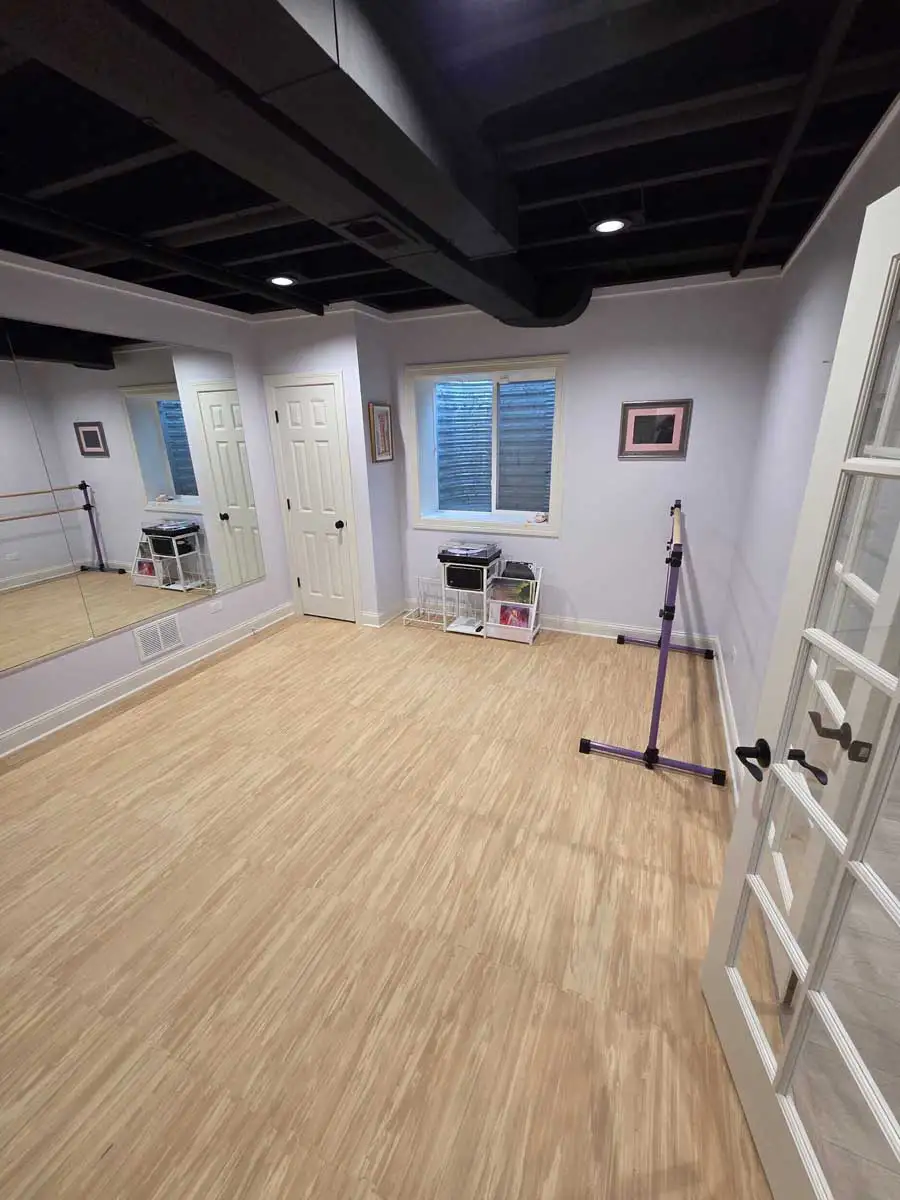
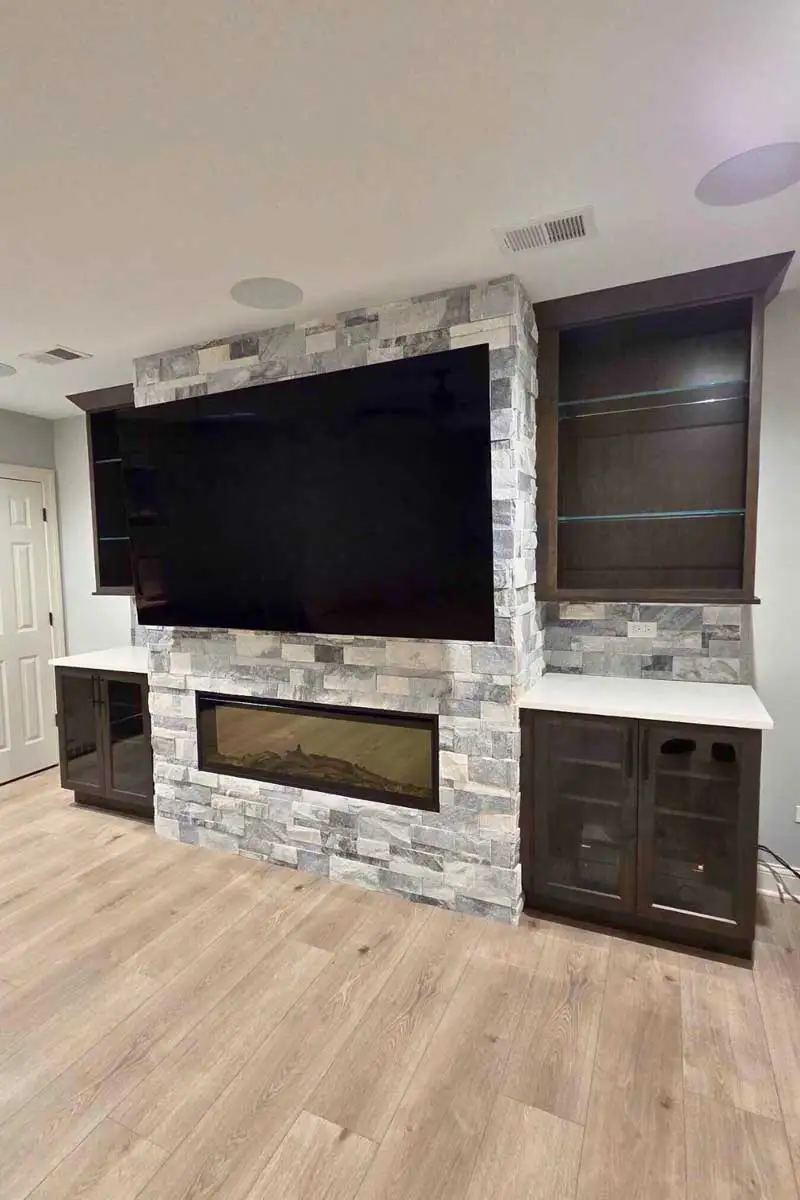
  • Rec room design and installation
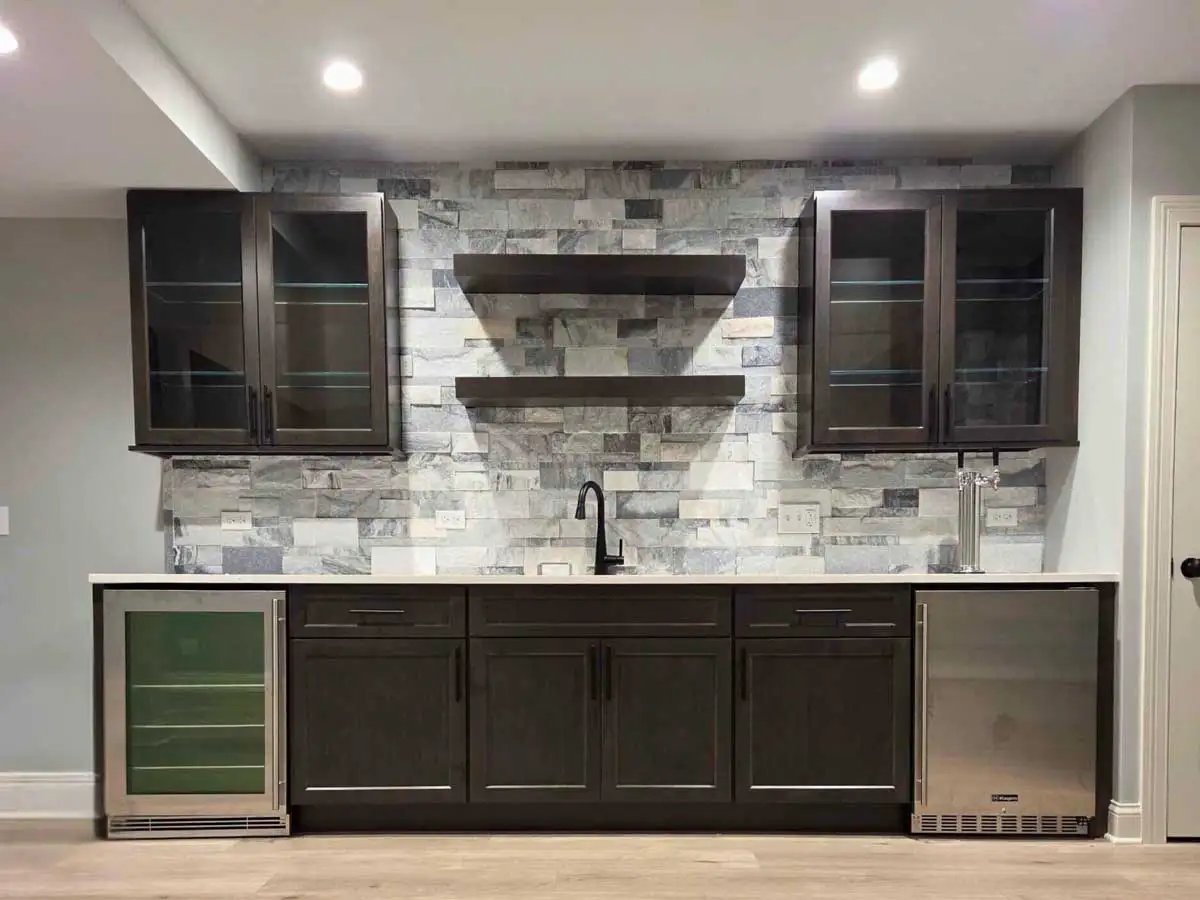
  • Wet bar design and installation
  • Bathroom planning and remodeling
  • Lighting and electrical coordination
  • Plumbing coordination, when needed
  • Storage improvements
  • Waterproofing review before finishing
  • Permitting and code-related updates, as needed
  • Egress configurations, as needed
  • Help coordinating remediation, when needed

What Should Be Planned Before a Basement Remodel?

A basement remodel should start with two things: the condition of the space and how it will be used. Moisture, waterproofing, ceiling height, windows, lighting, electrical, plumbing, storage, drywall, flooring, permitting, code requirements, and egress needs can all affect the layout, budget, and order of work. If signs of mold are present, remediation should be addressed before finishing begins.

Plan the Layout Before Picking Finishes

The layout should be planned before flooring, paint, lighting, or built-ins are selected. A bathroom, wet bar, guest area, home office, laundry space, or storage area can change where walls, plumbing, outlets, lighting, and access points should go.

Permitting, code-related upgrades, and egress configurations may also affect the layout, especially if the basement will include a bedroom, guest sleeping area, bathroom, or other finished living space. Planning those details early helps the finished basement feel more comfortable, practical, and easier to use.

Address Moisture Before Finishing the Space

Basement remodeling should start with more than flooring, paint, and finishes. Because basements are below grade, moisture concerns should be reviewed before new flooring, drywall, trim, cabinetry, or built-ins are installed.

If your basement has water seepage, dampness, musty odors, stained walls, damaged flooring, or signs of past moisture problems, waterproofing should be considered before remodeling begins. Learn more about MegaPros’ Waterproofing services.

If signs of mold are present, MegaPros can help coordinate appropriate remediation work before remodeling begins.

A finished basement can serve many purposes, but the best design depends on your home, your family, and the condition of the space.

Common basement remodeling ideas include:

  • Family room or rec room: A comfortable place for movie nights, games, children’s activities, or everyday family time.
  • Home office or hobby room: A quieter space for work, crafts, music, or hobbies, with lighting, outlets, storage, and sound control considered early.
  • Guest space or bedroom: A lower-level guest area or bedroom, planned carefully around permitting, egress, ventilation, ceiling height, safety, and local code requirements.
  • Bathroom or wet bar: A convenient addition for entertaining, guests, work, or family activities, depending on plumbing access, layout, ventilation, and available space.
  • Storage and multi-use space: A balanced plan that can include finished living space, organized storage, laundry space, and accessible utility areas.

Make Better Use of the Space You Already Have

A basement remodel can add usable space without changing your home’s footprint. The key is planning the lower level around how your household actually lives.

Some families need a rec room or play area. Others need a quiet office, guest space, bathroom, wet bar, workout area, storage, or a mix of finished and unfinished space. The layout should account for comfort, function, utilities, storage, moisture concerns, and access to important home systems.

Basement Remodeling Service Area

MegaPros serves homeowners across northern Illinois, Chicago suburbs, and southern Wisconsin.

Whether your basement is unfinished, outdated, or underused, the right plan can help you move from unused space to a more comfortable, functional part of your home.

One Mega Call Does It All!

Frequently Asked Questions

How do I know if my basement is a good candidate for remodeling?2026-06-11T10:57:23-05:00

A basement may be a good candidate for remodeling if it has manageable moisture conditions, enough ceiling height, safe access, usable layout options, and room to maintain access to utilities or mechanical systems. If the space has water seepage, musty odors, visible damage, poor lighting, old windows, or layout limitations, those items should be reviewed before finishing plans are finalized.

Should moisture or water issues be addressed before finishing a basement?2026-06-11T10:57:39-05:00

Yes. Water seepage, dampness, musty odors, stained walls, damaged flooring, or past moisture problems should be reviewed before new finishes are installed. Waterproofing may need to be part of the plan before drywall, flooring, trim, cabinetry, or built-ins are added.

What if there are signs of mold in the basement?2026-06-11T10:57:54-05:00

Mold should be addressed before the basement is finished. If signs of mold are present, MegaPros can help coordinate appropriate remediation so the remodeling work starts with a safer, cleaner space.

Can a basement be remodeled into a family room, office, or guest space?2026-06-11T10:58:11-05:00

Yes. Many basements can be remodeled into family rooms, rec rooms, home offices, hobby rooms, workout spaces, guest areas, storage areas, or multi-use living spaces. The best design depends on the size, layout, ceiling height, window placement, moisture conditions, utility access, and how your household plans to use the space.

Can I add a bathroom or wet bar to my basement?2026-06-11T10:58:29-05:00

A basement bathroom or wet bar may be possible, but it depends on plumbing access, layout, ventilation, available space, and local requirements. These features should be discussed early because they can affect the overall design, budget, and project timeline.

Can a basement bedroom be added?2026-06-11T10:58:43-05:00

A basement bedroom may be possible, but it needs to be planned carefully. MegaPros handles permitting, code upgrades, and egress configurations as needed, including review of egress, ventilation, ceiling height, safety requirements, and local code rules before the space is built or described as a bedroom.

Ready to Remodel Your Basement?

Contact MegaPros to discuss your basement remodeling project and take the next step with a clear plan.

Go to Top